
24524 W Isabel Lane Shorewood, IL 60404
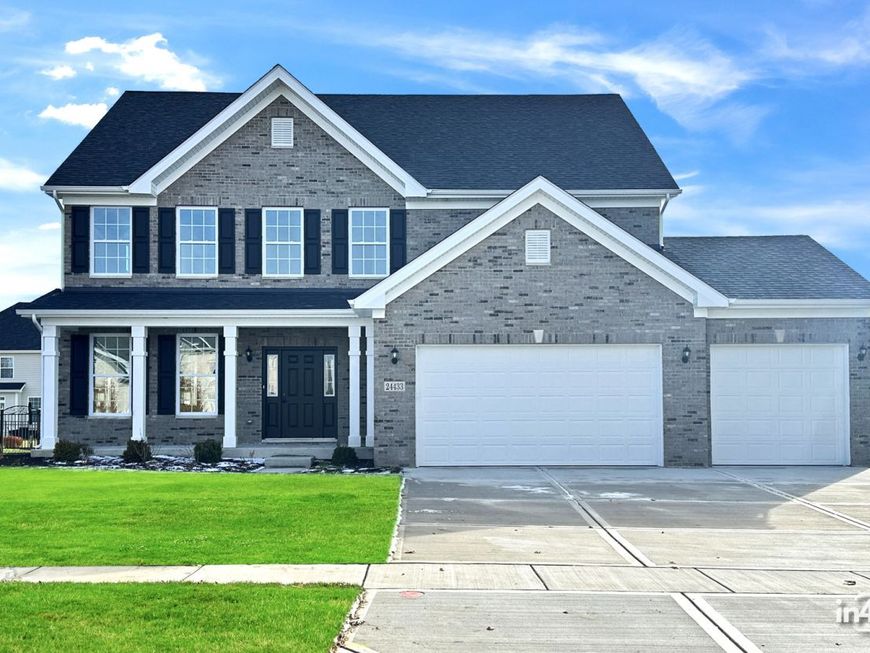
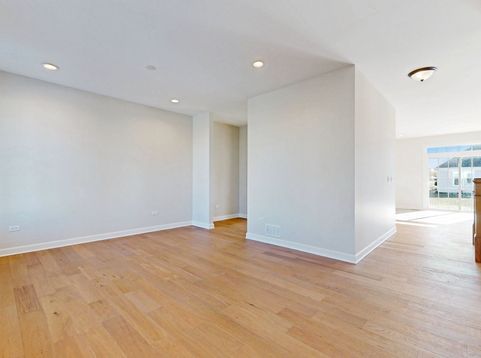
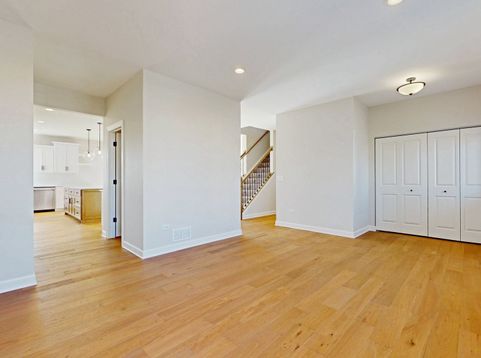
Introducing the latest gem in the world of real estate - a brand-new construction, that sure to blow you away. This home, offered by AP Homes, features the highly coveted Valencia II Model. With a stunning exterior composed of full brick and smart siding, this two-story beauty boasts four spacious bedrooms and 2.5 luxurious baths. The home comes complete with a full 9' basement, ready for your personal touch and featuring plumbing rough-ins. Parking is a breeze with the convenience of a 3-car garage, but what sets this apart is the extended third bay - perfect for incredible storage opportunities. The exterior is a sight to behold, with sleek white window frames on the outside, offering a striking contrast with the pristine white frames on the inside. Step inside to find engineered hardwood floors throughout the entire first floor, adding an element of elegance to every room. The chefs kitchen is a dream come true, with Brakur custom cabinets and a generously sized 8x5 island as the centerpiece. All countertops in the kitchen and bath vanities are made of top-quality quartz. Lighting wont be a concern in the well-designed kitchen, as it boasts recessed can lights, along with two pendant lights gracefully hanging over the island. Cafe Appliances, including drop-in cooktop, wall oven microwave combo, dishwasher, and custom designed range hood are included. The family room is a welcoming and bright space, with abundant natural light streaming in, and a direct vent fireplace to keep you cozy on those chilly nights. The first floor also features a great room and a den, offering versatility and flexibility for your living needs. The beautifully designed staircase to the second floor boasts Mission Style Posts, oak rails, and black iron spindles, adding a touch of sophistication to your daily ascent. All the bathrooms are adorned with ceramic tile floors, except for the first-floor powder room, which features gleaming hardwood floors. The owners private bath is a true oasis, complete with a double bowl vanity, a privacy commode, and a custom shower with ceramic tiled walls reaching up to the ceiling. Walk-in closets in every bedroom ensure ample storage space. For added convenience, there's a second-floor laundry room, making housekeeping a breeze. The exterior is equally impressive, with a fully landscaped lot and a 16x20 concrete patio - the ideal spot for outdoor entertainment and relaxation. Welcome to River Crossing, a sought- after subdivision designed with the family's active lifestyle in mind. Don't miss your chance to make this spectacular home your own!

Baird & Warner Antony Hall 310.500.7763 Email
Property Details
Feature Descriptions
Room Information
Schools
Disclaimer: The accuracy of all information regardless of source, including but not limited to square footage and lot size, is deemed reliable but not guaranteed nor warranted and should be personally verified through personal inspection by and/or with the appropriate professionals.
Location
See details and scored characteristics about this location.


Select a format below, new window will open and will prompt you to print.


AWARD WINNING SERVICES


GLOBAL REACH & HOME INSURANCE



Market Report
Sign up today to stay updated on what’s happening in your local real estate market.
